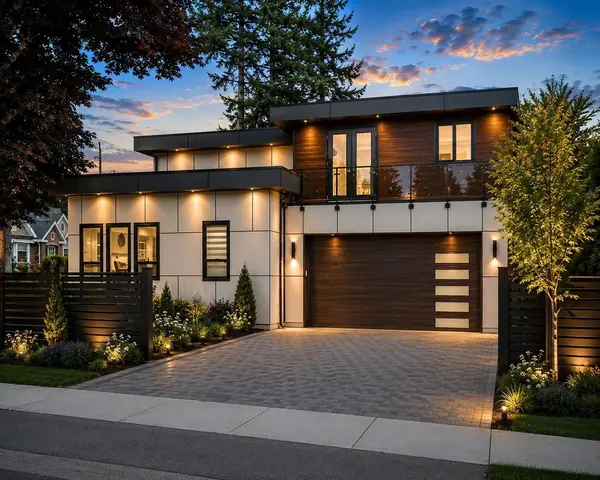
Townhomes
Bell Viewpoint
14391 61A Ave Surrey, BC
A Stunning New Townhouse Development in Surrey, BC
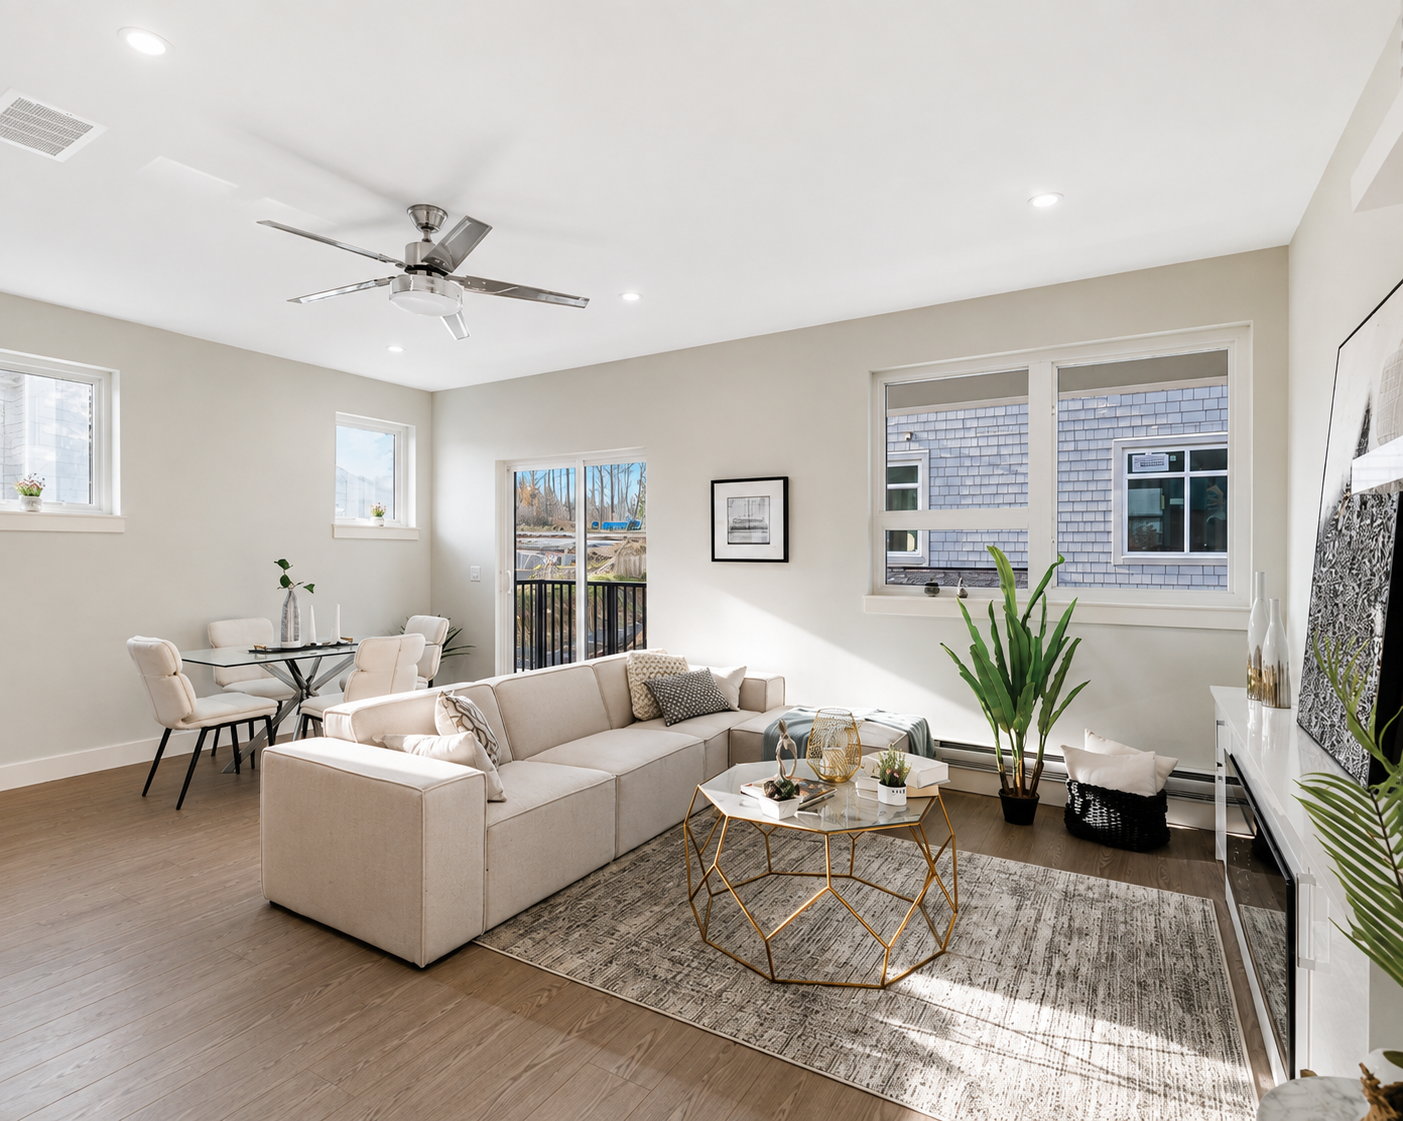
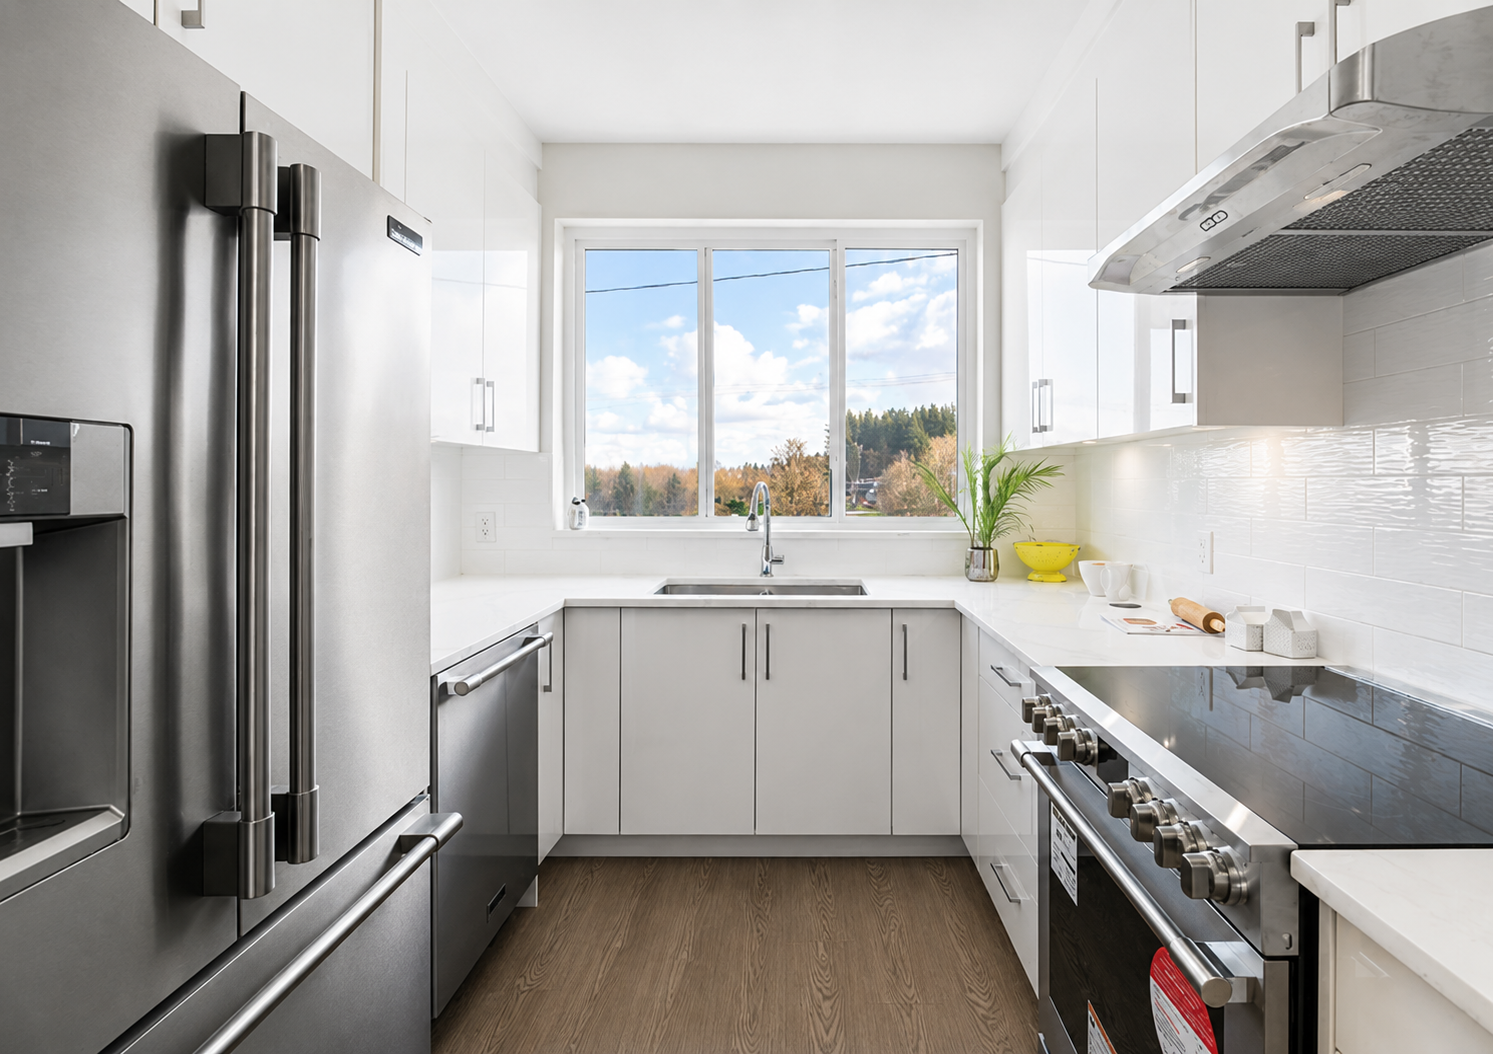
If you’re in the market for a modern, spacious, and well-located townhouse in Surrey, BC, look no further than Bell Viewpoint. This brand-new development offers the perfect blend of contemporary design, functional layouts, and an unbeatable location right across from the Bell Centre for Performing Arts. With four distinct floor plans to choose from and a starting price of $839,000 + GST, Bell Viewpoint is an excellent opportunity for families, investors, and professionals alike.
Bell Viewpoint
Prime Location in Surrey
Bell Viewpoint’s location is one of its biggest draws. Nestled directly across from the Bell Centre for Performing Arts, residents will enjoy easy access to cultural events, concerts, and performances. Plus, this central location means you’re just minutes away from schools, parks, shopping centers, and major transit routes, making everyday commuting a breeze.
Bell Viewpoint
Thoughtfully Designed Homes
for Every Lifestyle
Spacious Layouts
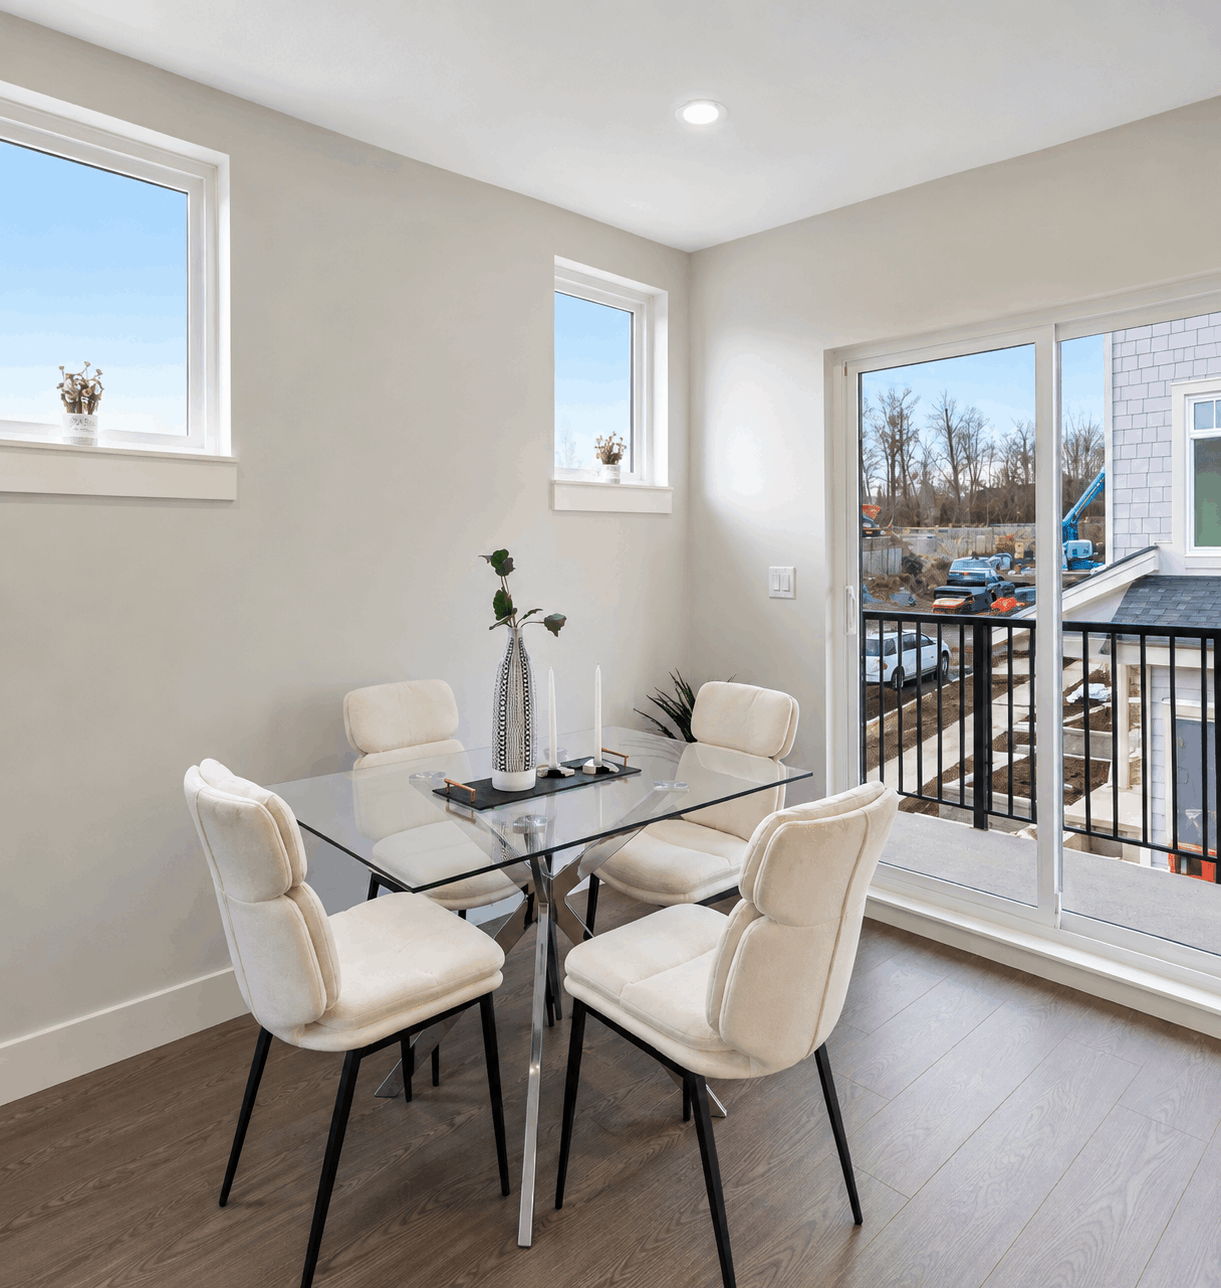
Every unit features a three-bedroom upper floor, ensuring plenty of space for families.
Versatile Basement Spaces
The basement level includes a bedroom/flex room and a bathroom, offering a great space for guests, a home office, or a recreation area.
Separate Basement Entrance (Select Units)
Some townhomes feature a separate basement entrance facing 144 Street, providing additional accessibility and flexibility.
Four Unique Floor Plans
With multiple layouts to choose from, you can find the perfect fit for your needs and lifestyle.
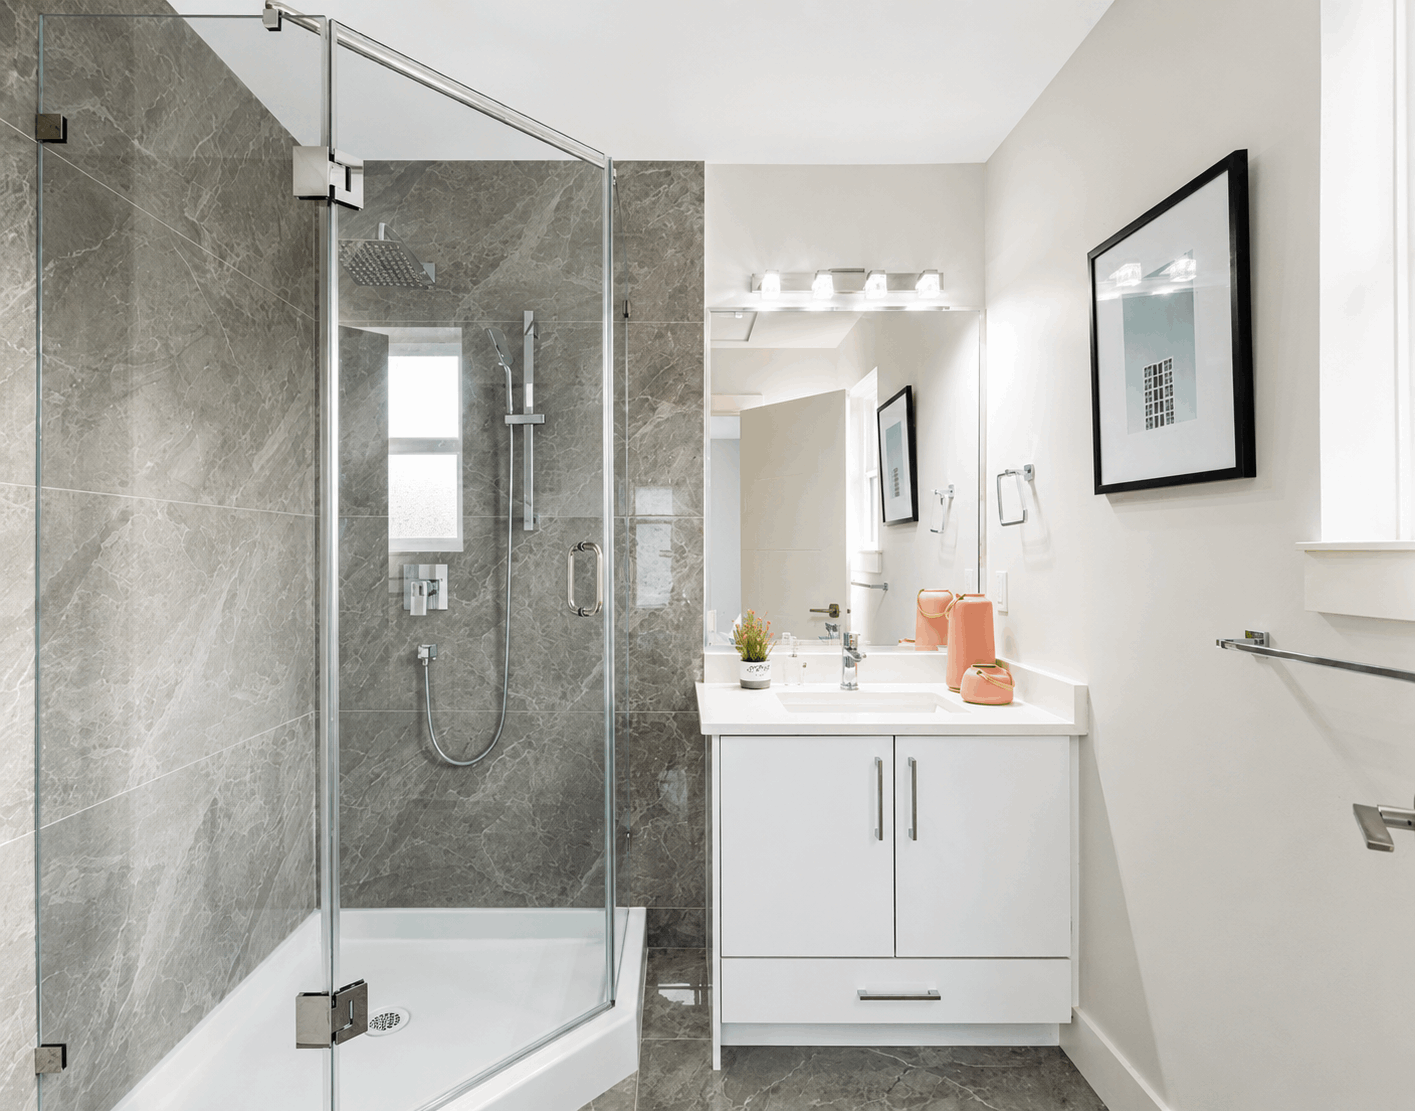
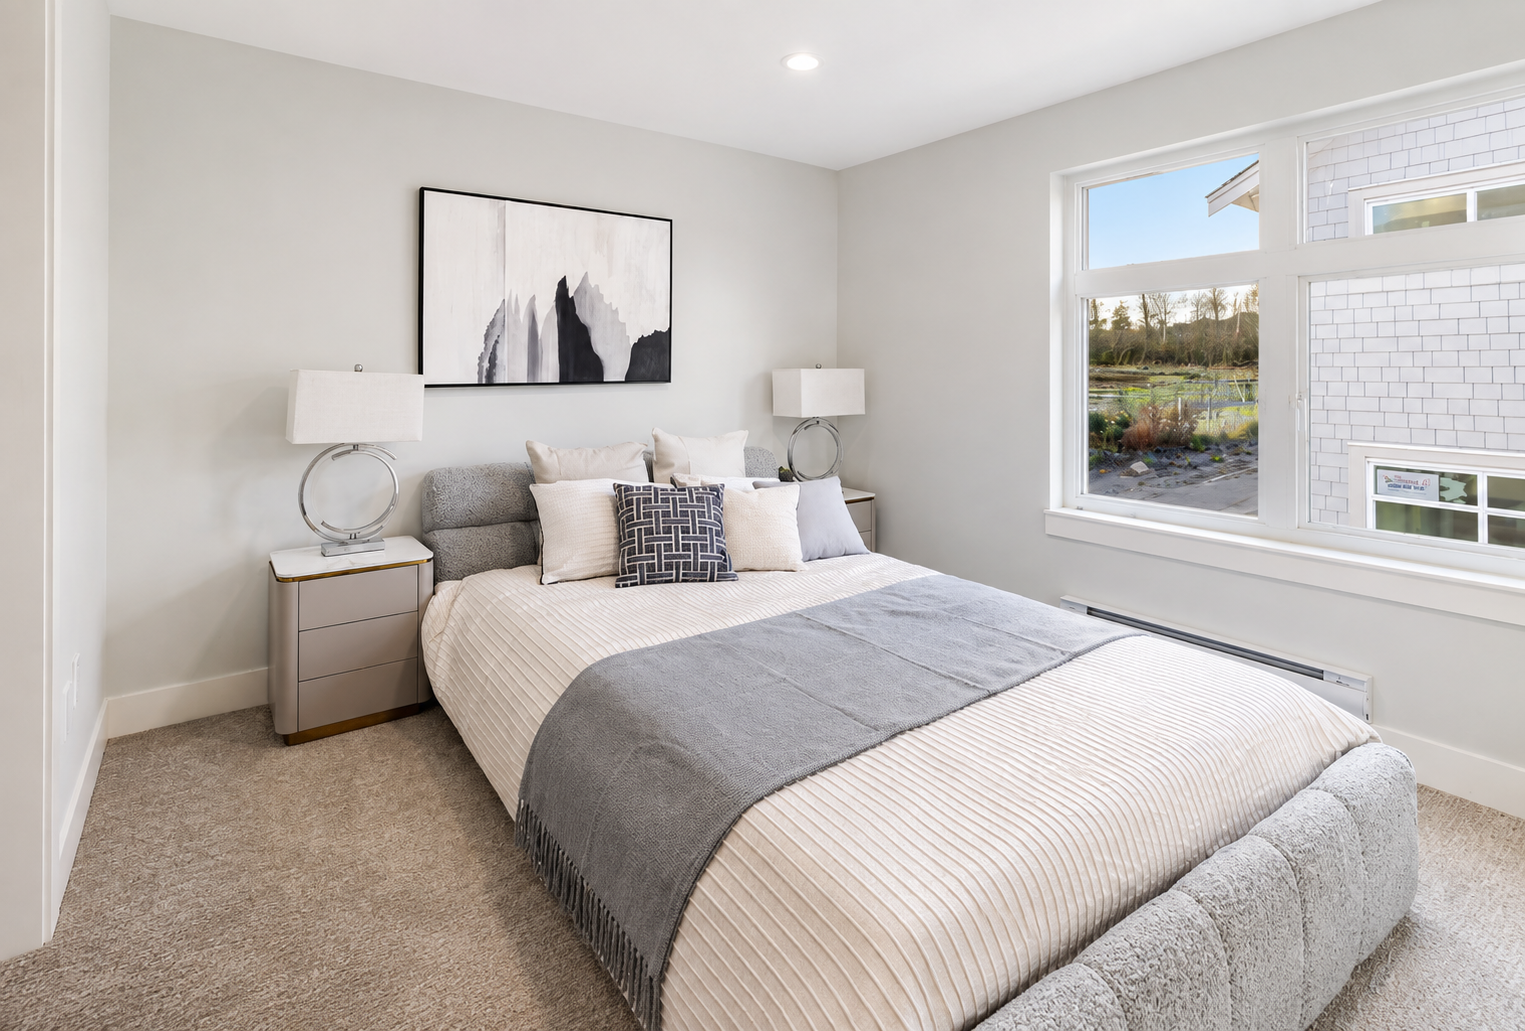
Bell Viewpoint
Available
Homes
Explore the current Bell Viewpoint inventory, including floor plan, bonus room area, total finished area, window well details, exposure, adjacency, and current value excluding GST.
| Plan | Bonus Room | Total Finished Area | Window Well | Exposure | Adjacency | Value Ex GST | Status | |
|---|---|---|---|---|---|---|---|---|
| 1 | Unit C | 588 | 1903 | Y / Hall Area | 61A | Access 61A | ||
| 2 | Unit C | 588 | 1903 | Y / Hall Area | 61A | Access 61A | ||
| 3 | Unit C | 588 | 1903 | Y / Hall Area | 61A | Access 61A | ||
| 4 | A1 | 560 | 1901 | No | 61A / 144 St | Access 61A | ||
| 5 | A2 | 616 | 2005 | No | 6165 144 St | $899,000 | ||
| 6 | A2 | 616 | 2005 | No | 6165 144 St | $899,000 | ||
| 7 | A1 | 560 | 1902 | No | 6165 144 St | Outdoor Amenity Area | ||
| 8 | B | 640 | 2129 | Yes | Interior | $899,000 | ||
| 9 | B | 640 | 2129 | Yes | Interior | $859,000 | ||
| 10 | B | 640 | 2129 | Yes | Interior | $899,000 | ||
| 11 | A | 552 | 1813 | Yes | Interior | |||
| 12 | A | 552 | 1813 | Yes | Interior | |||
| 13 | A | 552 | 1813 | Yes | Interior | |||
| 14 | A | 552 | 1813 | Yes | Interior | |||
| 15 | C | 588 | 1903 | Y / Hall Area | 61A Ave | Access Off 61A | ||
| 16 | C | 588 | 1903 | Y / Hall Area | 61A Ave | Access Off 61A | ||
| 17 | C | 588 | 1903 | Y / Hall Area | 61A Ave | Access Off 61A | ||
| 18 | C | 588 | 1903 | Y / Hall Area | 61A Ave | Access Off 61A | ||
| 19 | C | 588 | 1903 | Y / Hall Area | 61A Ave | Access Off 61A |
Availability and pricing are subject to change. Please contact Jag Sidhu for the most current information.
Bell Viewpoint
Site Plan
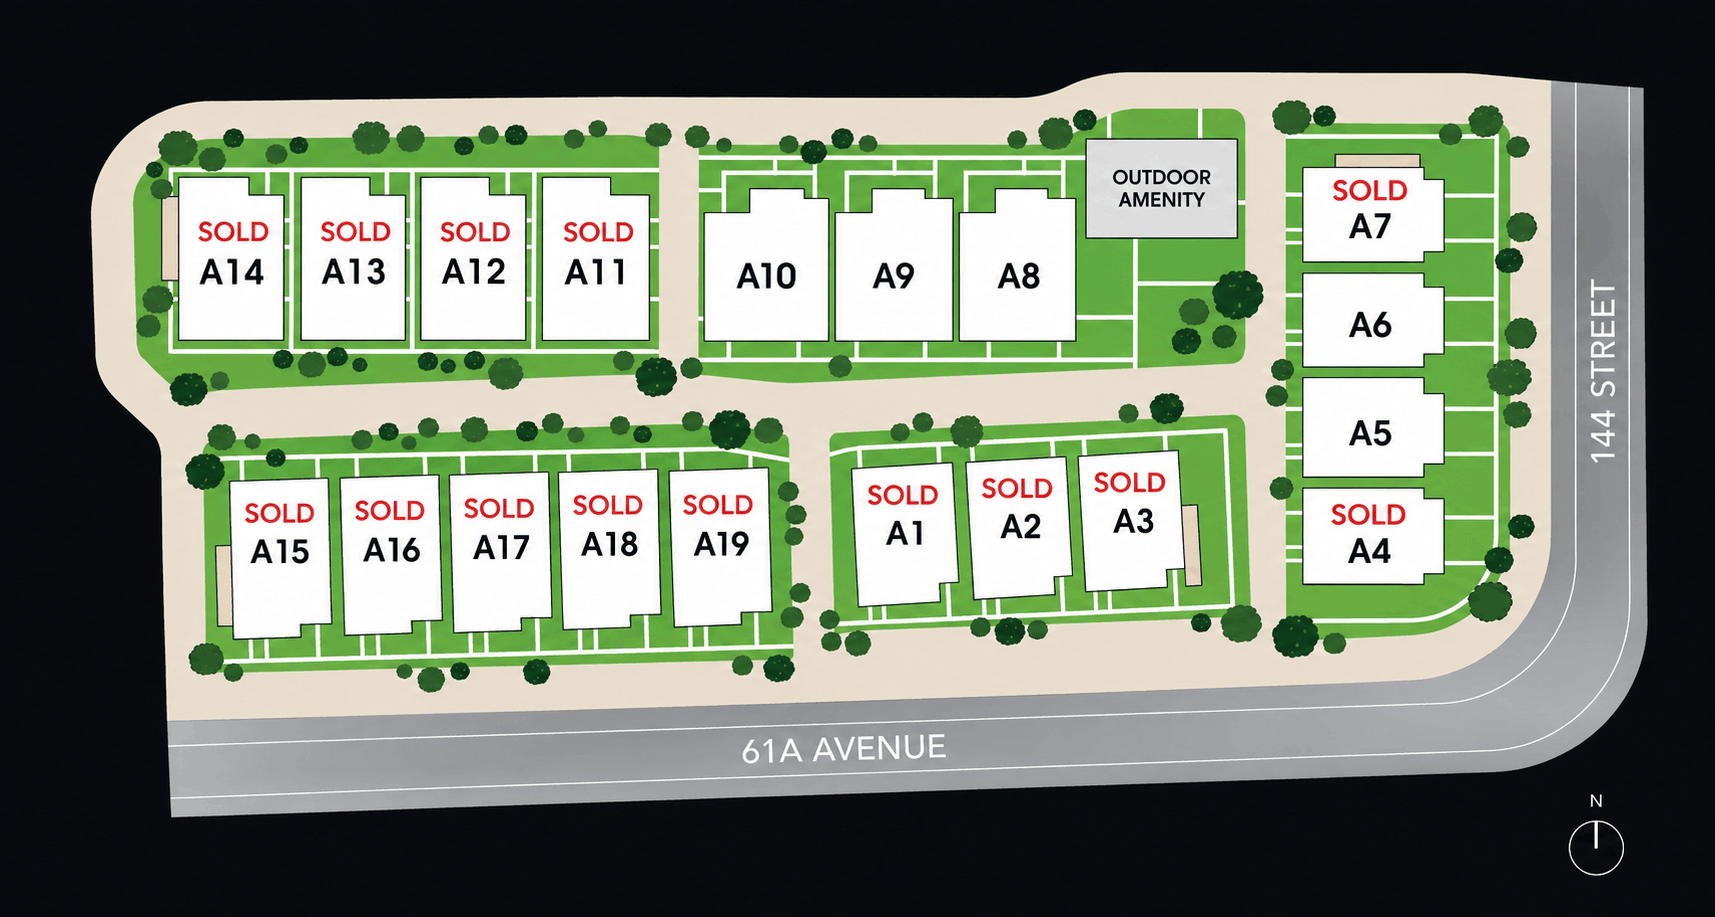
Site plan shown for reference. Availability and unit status are subject to change.
Bell Viewpoint
Floor Plans
Explore the distinct Bell Viewpoint floor plans and discover the layout that best complements your lifestyle.
Bell Viewpoint
Unit A
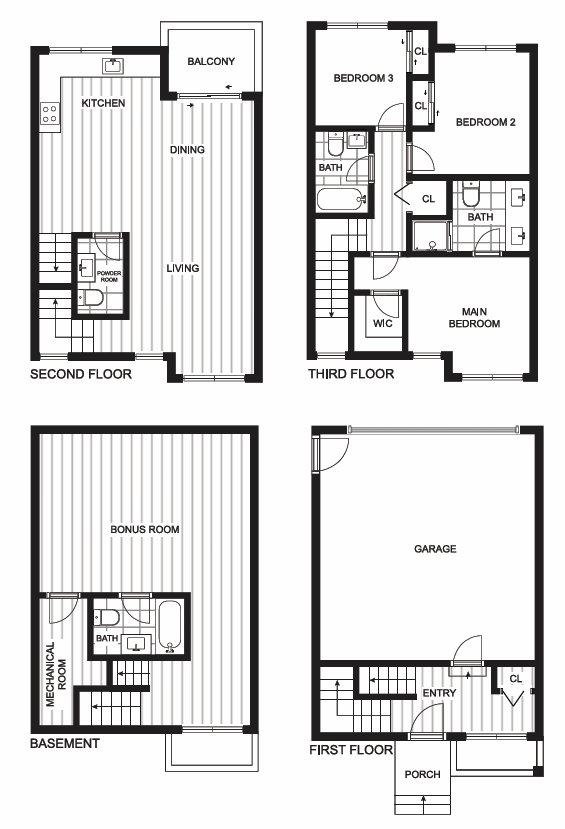
Bell Viewpoint
Unit B
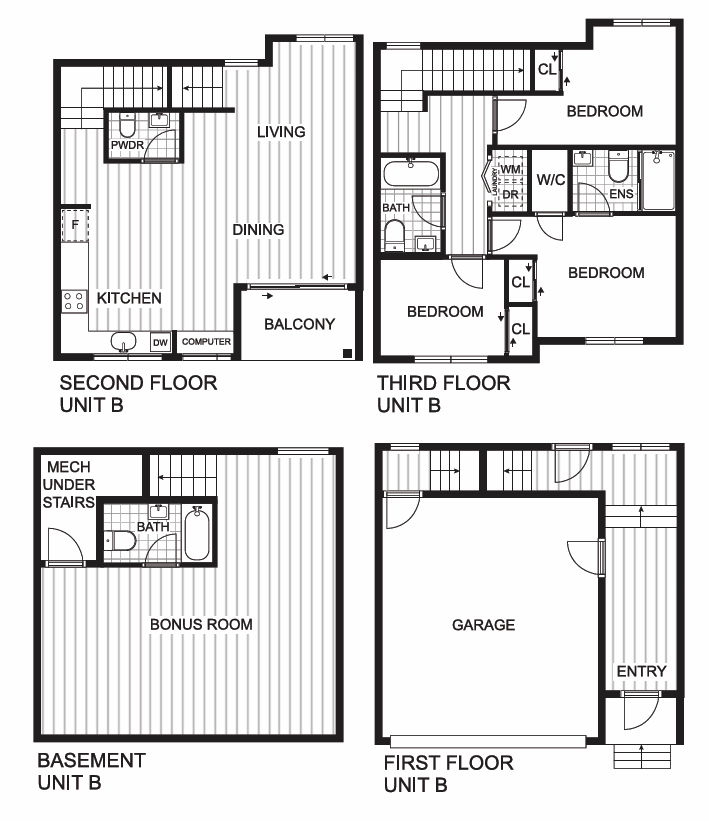
Bell Viewpoint
Unit C
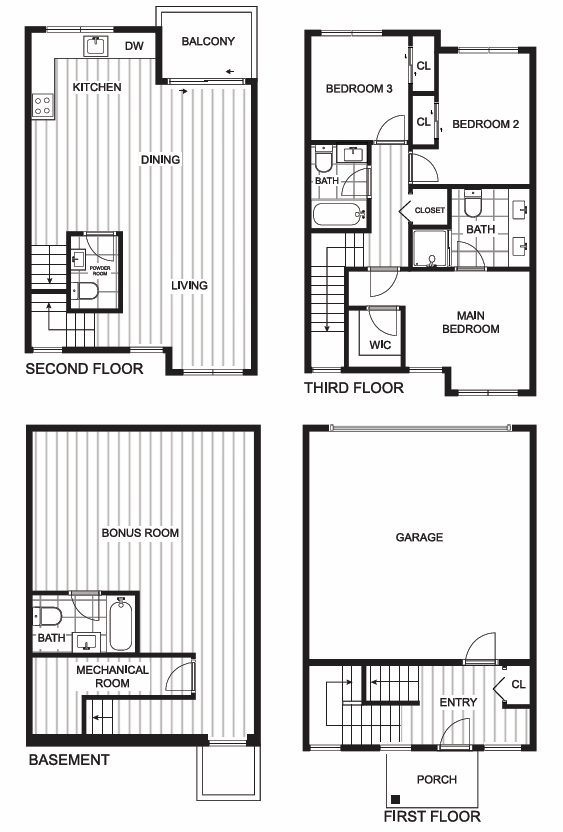
Bell Viewpoint
Plan A1
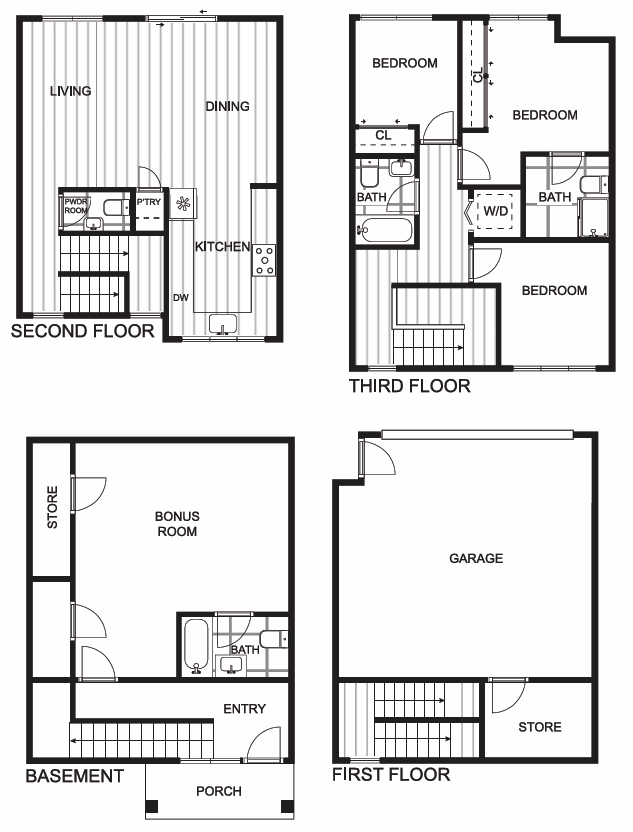
Bell Viewpoint
Plan A2
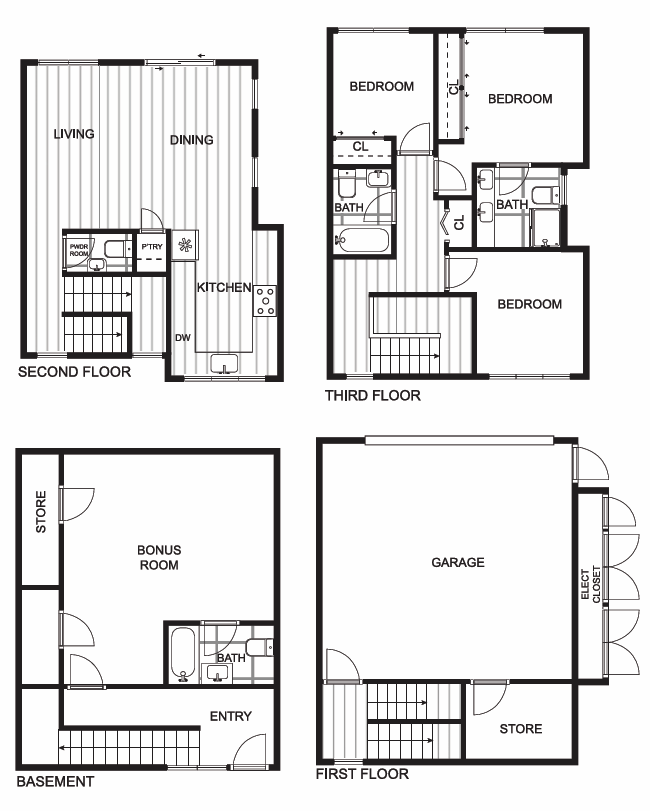
Floor plans are provided for reference and may be subject to change.
CONTACT ME TODAY