
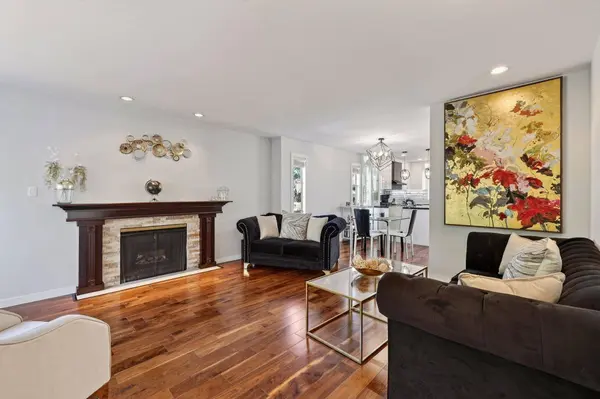
187 Warrick ST
Coquitlam, BC V3K 6C1
- 5 Beds
- 4 Baths Full Baths: 3
- 2,966 SqFt
- 6,114 Lot Size
- 1989 Year Built
GALLERY
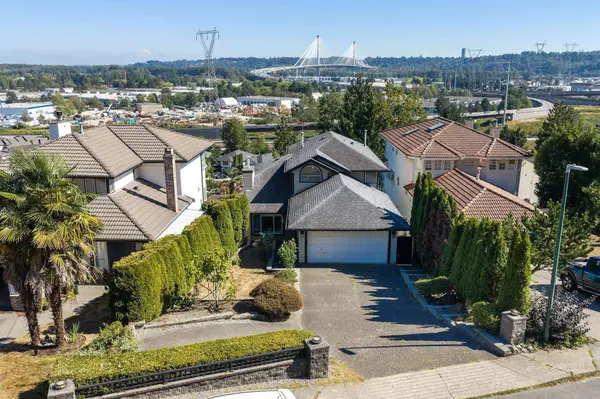
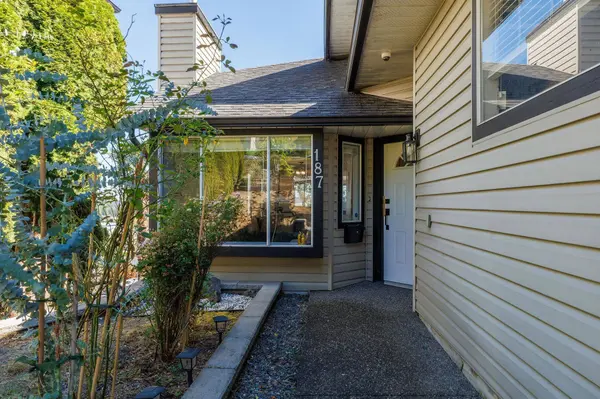
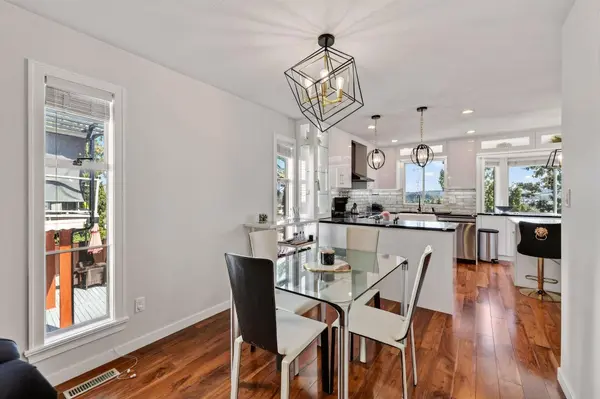
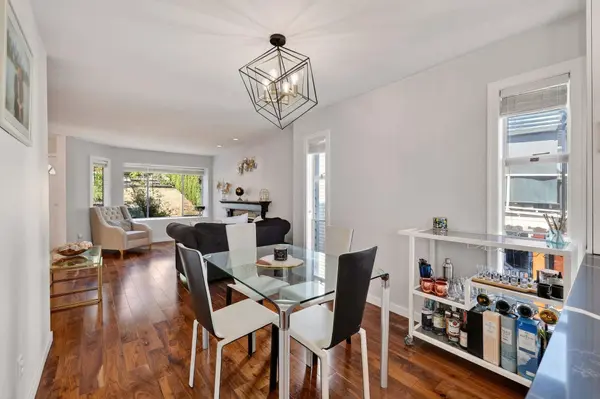
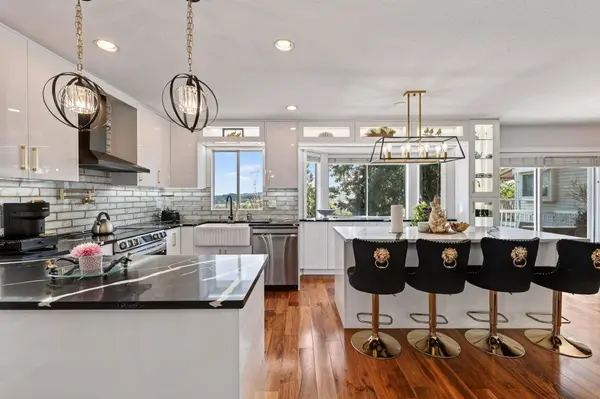
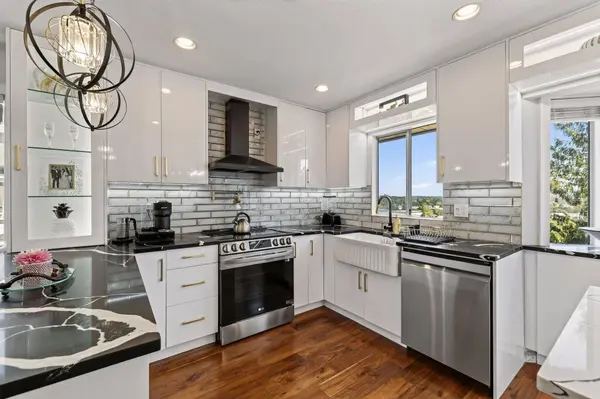
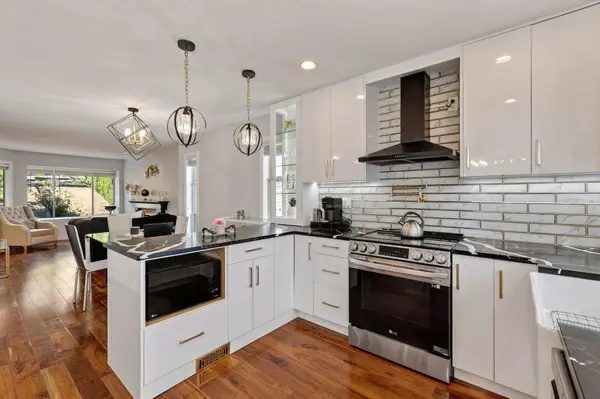
PROPERTY DETAIL
Key Details
Property Type Single Family Home
Sub Type Single Family Residence
Listing Status Active
Purchase Type For Sale
Square Footage 2, 966 sqft
Price per Sqft $522
MLS Listing ID R3182998
Style Basement Entry
Bedrooms 5
Full Baths 3
HOA Y/N No
Year Built 1989
Annual Tax Amount $5,163
Lot Size 6,114 Sqft
Property Sub-Type Single Family Residence
Location
Province BC
Community Cape Horn
Area Coquitlam
Zoning SF
Rooms
Other Rooms Living Room, Dining Room, Kitchen, Eating Area, Family Room, Office, Laundry, Foyer, Primary Bedroom, Bedroom, Bedroom, Living Room, Dining Room, Kitchen, Bedroom, Bedroom, Storage, Storage
Kitchen 2
Building
Story 2
Foundation Concrete Perimeter
Sewer Public Sewer, Sanitary Sewer, Storm Sewer
Water Public
Locker No
Interior
Heating Forced Air, Natural Gas
Fireplaces Number 2
Fireplaces Type Gas
Appliance Washer/Dryer, Dishwasher, Refrigerator, Stove
Exterior
Garage Spaces 2.0
Garage Description 2
Fence Fenced
Community Features Shopping Nearby
Utilities Available Electricity Connected, Natural Gas Connected, Water Connected
View Y/N Yes
View Valley
Roof Type Asphalt
Street Surface Paved
Porch Patio, Deck
Total Parking Spaces 6
Garage Yes
Others
Restrictions No Age Restriction
Ownership Freehold NonStrata
CONTACT